Architectural Description of St Michael’s Church
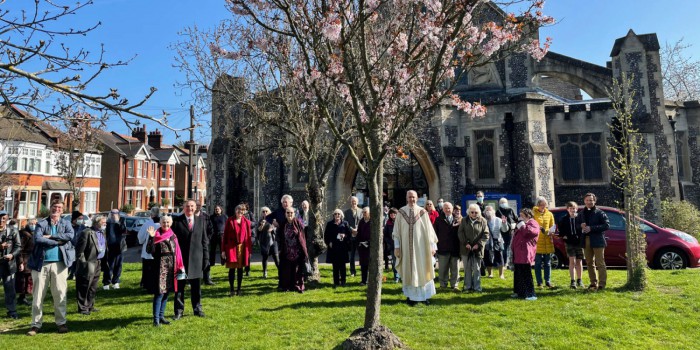
Alexander Bond’s imposing church sits well on a grassy triangular site between residential roads with its west end facing the apex of the triangle so that it shows to best advantage.
The west front is “grandified” by the addition of flying buttresses to the clerestory at this point, but nowhere else, and a projecting narthex across the entire width, with a central porch.
The long nave (six bays), deep transepts, short chancel and stumpy tower have some resonance with the proportions of St Alban’s Abbey.
After some disappointment at the unfinished nature of the tower and south transept, the interior exhibits a delightful architectural unity of light, dignified and interestingly linked spaces, in white plaster and freestone with unpainted oak and pitchpine woodwork.
Alexander Bond’s design may well have been influenced by his brother, Frederick Bond (1864-1945), who was well known for his “free” interpretation of the Gothic style in Board Schools built in Bristol, and as honorary architect to the Diocese of Bath and Wells. Frederick had been articled to C F Hanson, the distinguished disciple of Pugin, worked as an “improver” with Sir Arthur Blomfield and had presumably influenced that part of Alexander’s training which took place in Bristol. He was one of Alexander’s proposers for membership of the RIBA in 1922.
Internally, looking to the liturgical “east”, the wide nave offers unobstructed views, whilst a lively rhythm is provided by the pointed arches of the ceiling rafters which spring alternately from corbels at the apexes and springing points of the arches of the nave arcade, to form a sequence of deep, well-curved Gothic arches, tied by thin steel bars.
The fluency of this rhythm is enhanced by the absence of capitals where the moulded nave arches “grow” from the piers, (which are of slightly elongated octagonal section merging into rectangular bases) and by the inset clerestory windows grouped in pairs in each bay. The easternmost bay of the nave is twice the span and creates a transept-like aisle across the church which links the doors from the north and south porches, and the ends of the aisles.
The nave culminates here in a large unbroken chancel arch, bridged by a lofty curved and carved oak rood beam, which leads to the tower crossing. As the nave is wide, this square crossing creates deep transepts. The north transept forms the Lady Chapel, with large “Tudor” windows to the exterior, an apse with small high stained glass windows and three large arches into the “crossing” which forms the “choir” of the church. The south transept forms an ambulatory at ground floor level with a large organ loft containing a fine 3 manual organ with tracker action to the manuals. The pierced wooden balustrade and gothic organ case look utterly appropriate to the space available and the renovations carried out by Peter Collins in 1969, and Vincent Woodstock, 1992-5, have created a first class recital and accompanimental instrument in an acoustic which is ideal for music and speech.
Oak choir and clergy stalls complete the furniture of the “choir” which is raised by 2 steps from the level of the nave, and has been extended to form a carpeted apron into the wide easternmost bay of the nave for various kinds of performance or a nave altar. The openings from the Lady Chapel into this crossing/choir make it suitable as a smaller auditorium, and link it to the “core” of the church liturgically, though it retains a certain cosy separateness by having its floor at the same level as the rest of the church. The east side of the crossing has a large arch identical to that on the west side, and leads into a single bay sanctuary. The eyes are pleasingly led upwards by pointed niches and blind tracery in the east wall, which echoes the tracery of the west window, and into which is opened a stained glass window shaped like a RSCM medallion containing an IHS sunburst in gold against an abstract horizon of blue “sky” shading through green to old gold, and subdivided by curvilinear trefoils.
The pointed foot of this window leads the eye down to the finial surmounting the oak reredos containing a matching medallion shaped painting and a triptych with doors which open to form “wings”. The altar sits nicely under this, raised 3 steps from the choir. The altar rail is wrought iron and oak. The choir/crossing area receives natural light from 6 lancets in the north side of the tower, and the sanctuary is lit by 2 tall traceried windows to north and south. The play of light through these windows is often a great pleasure.
As the eyes turn back to look westwards, the eyes are drawn through the arcade to the aisle particularly the sequence of arches which spring from the aisle walls to the piers of the arcade. These support the lean-to ceilings under the aisle roofs, the inner spandrel next to the nave piers being pierced. Structurally, they are internal flying buttresses, and the eyes follow these “holes” as well as the arches, down to the west end. The aisle windows grouped in threes, are set in shallow niches with curved tops between each external buttress. These niched bays enliven the wall as the eye travels westwards.
At the western end of the north aisle the eyes are drawn by the coloured mosaics of the octagonal baptistry, which contains the only stained glass with biblical scenes and figures. The font is raised above the floor level of the church by 3 marble steps. This corner of indulgence in colour and mosaic-glitter nicely highlights the austere beauty of the building as a whole.
This baptistry is linked across the church to the simple right angular termination of the north aisle by a narthex which is screened from the nave by a massive central arch, flanked first by low arches and then by medium height arches. This virile modelling, which is confirmed within the narthex, coupled with the fine finish of the stone, creates a strong termination (or starting point!) to the building which is carried into the traceried west window above the central arch, and through the large, solid oak west doors, visible in the shadows of the narthex into the porch.
The play of light and shade on a sunny day or in the evening is one of the particular joys of this fine building which somehow escaped Pevsner. Along with Bentley’s Holy Rood Church and Lutyens’ Midland Bank it deserves to be grouped with Watford’s better buildings.
JOHN ADAMS